
Accessory Dwelling Units & Home Additions in MetroWest
Discuss an addition or accessory dwelling unit for your property.
About the Work
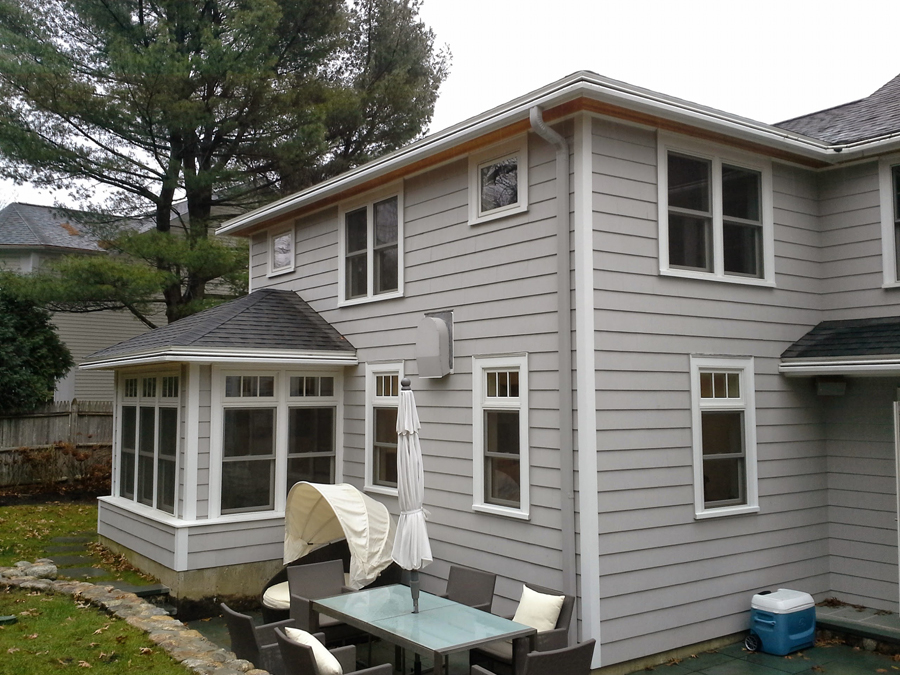
A home addition expands the existing house. An accessory dwelling unit is a separate living unit that may be within, attached to, or detached from the main house. What can be built depends on the property and applicable requirements.
Planning Your Project
Additional Living Space
The starting point is what you need the space to do. Room for extended family, a separate living arrangement, a home office, or simply more usable square footage each lead to a different plan. We talk through the goal before discussing how to get there.
Relationship to the Existing Home
An addition becomes part of the house, while an ADU stands as a separate living space on the same lot. How the new work connects to what is already there, structurally and in terms of utilities and access, shapes the approach.
Feasibility and the Property
What is possible depends on your lot, the existing structure, and the requirements that apply to your property. Feasibility is a conversation about your specific site and scope, not a universal yes or no. We discuss what you want to build and what the property allows before any work is planned.
Coordinating the Whole Project
An addition or ADU touches foundation, framing, electrical, plumbing, roofing, and finishes, and it often connects to work inside the existing home. Coordinating those trades in a sensible order keeps a large project organized and the result consistent.
Accessory Dwelling Units & Additions Gallery
A selection of completed projects by Jordan Custom.
Selected past projects. Current service coverage is listed on our Service Areas page.
How It Works
Tell Us About the Project
Share your town, the work you are considering, and your budget if known. Photos and approximate measurements are helpful.
Discuss the Work
Chris follows up to discuss the project, questions, and next steps.
Plan and Build
Once the scope and agreement are in place, Chris coordinates the construction work.
Common Questions
Related Services
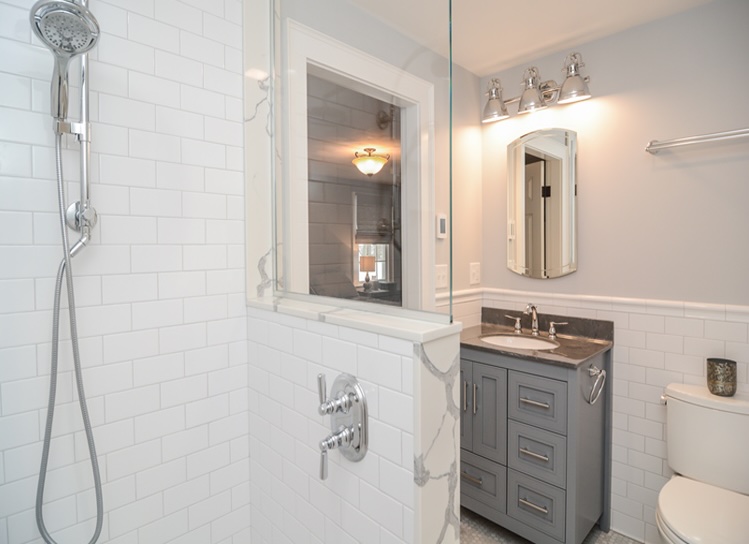
Interior Remodeling & Custom Carpentry
Room renovations, built-ins, trim, and finish carpentry.
Learn more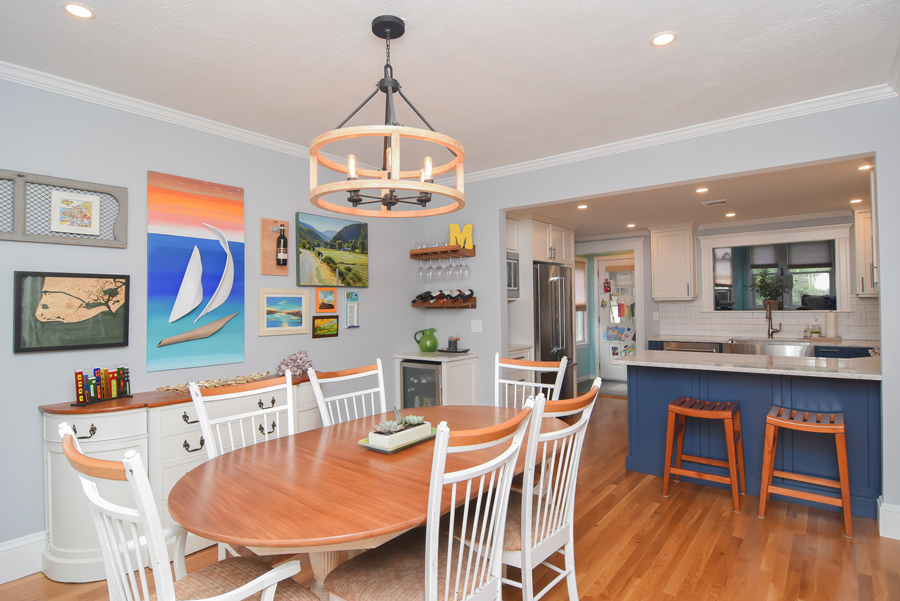
Kitchen Remodeling
Kitchen renovations, including cabinets, countertops, lighting, and layout changes.
Learn more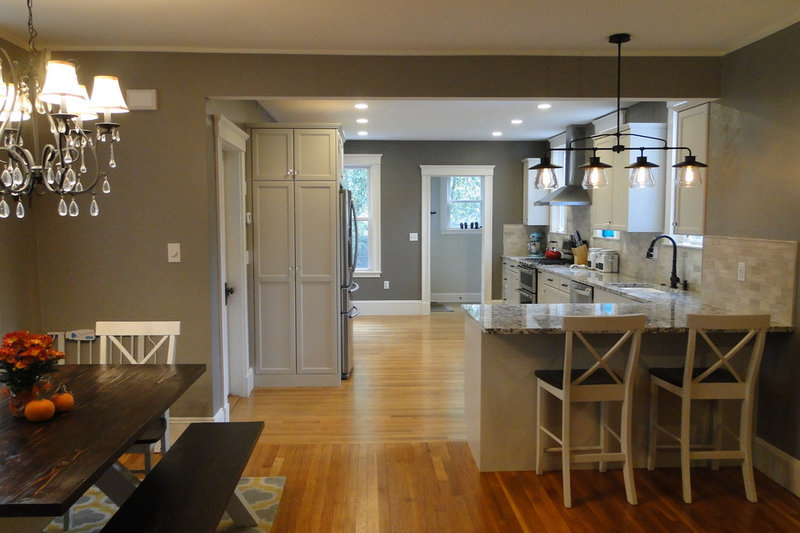
Project Management & General Contracting
Chris manages the trades, schedule, and construction work.
Learn moreDiscuss Your Project
Tell us where the project is and what you want to change. Add your budget, approximate measurements, or photos if available.
Serving MetroWest Massachusetts and selected surrounding communities.