Norwood, MA
Jordan Custom Carpentry & Remodeling
Home Additions in Norwood, MA area | Custom Room Additions & Home Expansions
Gain the space your household needs without leaving the home and neighborhood you love. Jordan Custom Carpentry & Remodeling provides thoughtfully planned home additions in the Norwood, MA area, including room additions, family rooms, primary suites, second-story additions, in-law spaces, sunrooms, garage additions, and smaller bump-out expansions.
A successful home addition should feel like a natural extension of the original house. Jordan Custom coordinates the architectural details, materials, construction, specialized trades, and interior finishes required to create a comfortable new space that complements your home.
Custom Home Additions Designed for Your Family
Families change, and homes sometimes need to change with them. You may need another bedroom, a larger gathering space, a private primary suite, a home office, or accommodations for extended family. A carefully planned home addition can create that space while allowing you to remain in a familiar home and community.
Jordan Custom approaches every home expansion in the Norwood area by considering how the new space will function, how it will connect to the existing floor plan, and how the exterior will relate to the architecture of the original home.
Our goal is to create an addition that looks and feels intentional, with thoughtful transitions, consistent materials, and details that bring the old and new portions of the house together.
Room Additions & Home Expansions
A room addition can solve a specific space problem or become part of a larger renovation. As an experienced home addition contractor, Jordan Custom can coordinate framing, roofing, siding, windows, doors, insulation, plumbing, electrical work, heating and cooling, drywall, flooring, cabinetry, trim, painting, and finish carpentry.
Family Room Additions
Create a comfortable gathering space for relaxing, entertaining, and spending time together.
Primary Suite Additions
Add a private bedroom suite with a bathroom, closets, storage, and other personalized features.
Second-Story Additions
Expand upward when lot size, property layout, or project goals make a vertical addition appropriate.
In-Law Additions
Create comfortable space for extended family with privacy, accessibility, and household connection in mind.
Sunrooms
Add a bright gathering space with windows that strengthen the connection between the home and property.
Garage Additions
Add vehicle, workshop, equipment, or household storage while complementing the home's exterior.
Bump-Out Additions
Expand a kitchen, bathroom, dining area, or other room without constructing a large full-size addition.
Home Office Additions
Create a dedicated work environment with lighting, technology, privacy, and storage planned into the space.
Second-Story Additions & Primary Suite Additions
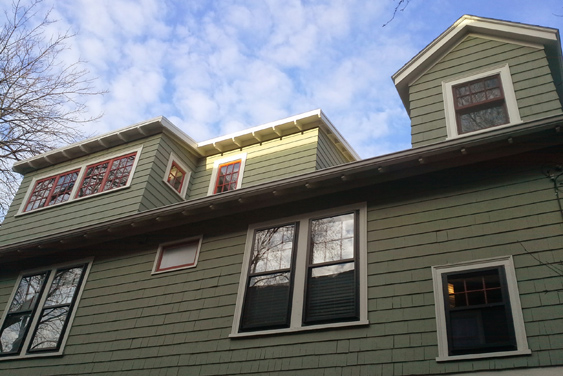
A second-story addition can provide substantial new living space without using as much of the property's available yard. Depending on the home's existing construction, expanding upward may create room for new bedrooms, bathrooms, a primary suite, an office, or a more complete second-floor layout.
Second-story additions require careful structural evaluation, planning, engineering, construction sequencing, and coordination. The stair location, roofline, windows, mechanical systems, plumbing, and connection to the existing floor plan must all be considered.
A primary suite addition may include a spacious bedroom, private bathroom, walk-in closet, built-in storage, and other custom features. Jordan Custom works to make these spaces feel connected to the home's existing architecture while providing the comfort and privacy homeowners want.
Family Rooms, Sunrooms & Garage Additions
Not every addition needs to change the entire house. A targeted expansion can provide the specific space your household is missing while improving how the existing rooms function.
Family Room Additions
A new family room can provide more space for everyday living, holiday gatherings, games, movies, and entertaining. The room can be planned around seating, storage, natural light, and its connection to the kitchen or outdoor areas.
Sunrooms & Four-Season Rooms
A sunroom or four-season room can bring more natural light into the home and create a comfortable transition to the yard. Window placement, insulation, heating, cooling, and exterior exposure must be considered carefully.
Garage Additions
A garage addition may provide parking, workshop space, lawn and garden storage, or room for household equipment. The roofline, doors, driveway access, siding, and trim should relate naturally to the existing home.
Space for Extended Family
In-Law Additions & Multigenerational Living
An in-law addition can help several generations remain connected while providing appropriate privacy and independence. The space may include a bedroom, sitting area, bathroom, storage, and other permitted features based on the home's layout and local requirements.
Planning should consider how the new space connects to the main household, as well as accessibility, natural light, storage, bathroom safety, entry locations, and long-term flexibility.
Private Living Space
Create a comfortable area that gives family members privacy while keeping them connected to the household.
Accessible Design
Consider wider openings, fewer level changes, appropriate bathroom features, and easier circulation where needed.
Long-Term Flexibility
Plan a space that may later serve as a guest suite, office, family room, or other useful part of the home.
Bump-Out Additions for Targeted Extra Space
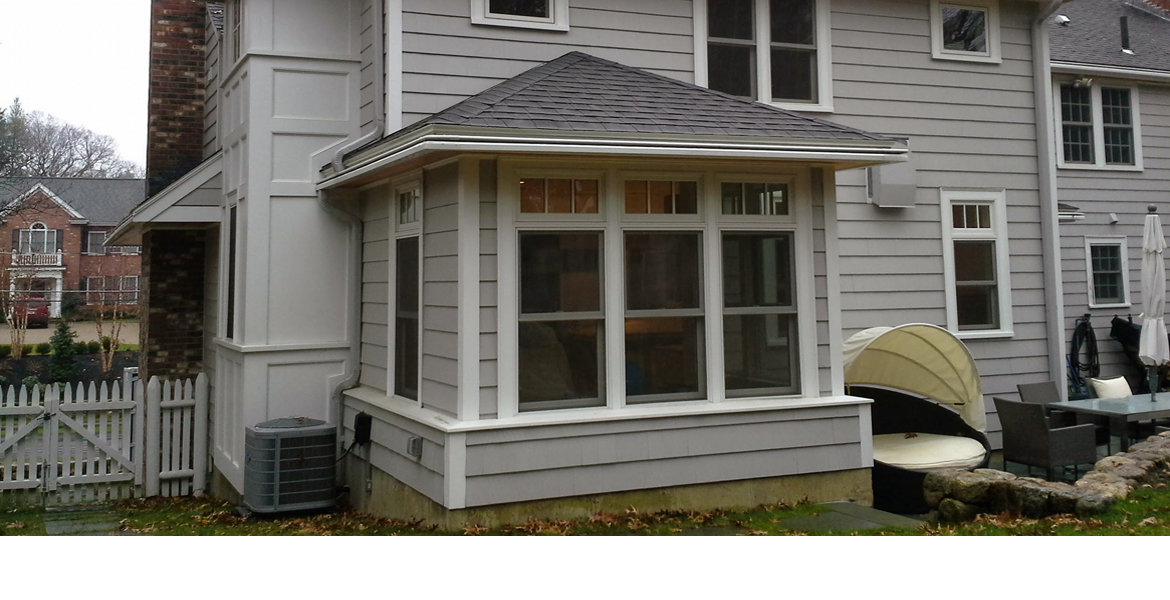
Sometimes a home does not need an entirely new room. It simply needs a little more space in the right place. A bump-out addition may expand part of an existing room to improve its layout or accommodate a desired feature.
A kitchen bump-out might create room for a larger dining area, island, or additional cabinetry. A bathroom expansion might provide enough space for a larger shower or double vanity. Other bump-outs may enlarge an entry, bedroom, home office, or family room.
Even a smaller addition requires thoughtful planning for the foundation, roof, exterior materials, utilities, insulation, and connection to the existing structure. Jordan Custom evaluates these details as part of the complete project.
Design-Build Home Addition Services
A home addition involves far more than constructing four walls. Design decisions, structural requirements, zoning, permits, materials, utilities, scheduling, and specialized trades must all work together.
Jordan Custom provides general contracting and project management services that help keep these moving parts organized. We work with homeowners and appropriate design professionals to clarify the project scope, evaluate construction requirements, coordinate the work, and guide the addition through its major stages.
1
Initial Consultation
Discuss why you need more space, how it will be used, project priorities, and the existing home.
2
Design & Planning
Develop the layout and architectural direction with the appropriate plans and professional input.
3
Scope & Preparation
Clarify materials, construction requirements, permitting, scheduling, selections, and project logistics.
4
Construction
Coordinate site work, structure, exterior work, utilities, specialized trades, and interior installations.
5
Finishing
Complete flooring, cabinetry, tile, trim, painting, fixtures, hardware, and other finishing details.
6
Final Review
Review the completed addition and address final project details before turnover.
Planning, Zoning & Building Permits
Home additions generally require more planning and approvals than many interior renovations. The project may be affected by zoning, setbacks, lot coverage, building height, structural requirements, utility locations, septic or drainage considerations, and other property-specific conditions.
Building permits and inspections help confirm that the approved work complies with applicable requirements. Some projects may also require architectural drawings, land surveying, structural engineering, zoning relief, or other professional services.
Jordan Custom helps coordinate the construction and permitting process associated with the approved project. Requirements vary by property and municipality, so the appropriate path is determined after the site, proposed addition, and local rules are reviewed.
Why Homeowners in Norwood Choose Jordan Custom
Choosing a home addition contractor in Norwood, MA means selecting a company to manage one of the most substantial improvements you may make to your property. Jordan Custom brings residential remodeling, general contracting, custom carpentry, and project-management experience to every addition.
Quality Craftsmanship
Careful construction and attention to both the structural work and visible finishing details.
Personal Communication
Homeowners are kept informed about progress, upcoming work, selections, and decisions that need to be made.
Professional Coordination
We coordinate materials, scheduling, subcontractors, inspections, and the individual phases of construction.
Cohesive Design
Exterior and interior details are considered so the new addition feels connected to the existing home.
Massachusetts Construction Supervisor License:
#CS-106695
|
Home Improvement Contractor:
#183793
“
Chris did a project in partnership with our interior decorator. We can absolutely recommend him. He was always on time, prepared and the work he did himself and the contractors he brought into our home were all excellent. Very professional, concerned about the best outcome, respectful of being in our house and of cleaning up at the end of every day. The finished product was absolutely beautiful and there were no surprises in terms of billing. Chis is very easy to work with--nice guy, super responsive, always prepared.
— Kate Donovan
Read More Customer TestimonialsServing Norwood and Surrounding Massachusetts Communities
Jordan Custom is a Norwood, MA general contractor providing custom home additions, residential remodeling, and project management throughout Norfolk County, MetroWest, and surrounding Greater Boston communities.
Norwood
Westwood
Walpole
Canton
Dedham
Needham
Sharon
Medfield
Foxborough
Wellesley
If you are considering a room addition or home expansion in Norwood or a surrounding Massachusetts community, contact Jordan Custom to discuss your goals and learn more about our process.
Frequently Asked Questions
Home Addition FAQs
What types of home additions does Jordan Custom build?
Projects may include family rooms, primary suites, bedrooms, home offices, second-story additions, in-law spaces, sunrooms, garage additions, and smaller bump-out additions.
How do I know whether my property can accommodate an addition?
Feasibility depends on the home, lot, proposed design, zoning, setbacks, utilities, structural conditions, and other local requirements. These factors need to be reviewed during the planning process.
Can an addition match my existing home?
Matching or coordinating rooflines, siding, windows, trim, flooring, molding, doors, and other details helps the addition feel connected to the original house. Exact matches may depend on the age and availability of existing materials.
Do home additions require building permits?
Home additions generally require plans, permits, and inspections. Additional approvals or professional services may be required depending on the property and project.
Can Jordan Custom coordinate the specialized trades?
Yes. Jordan Custom provides general contracting and project management services and coordinates the specialized trades required for the approved project.
Can we remain in our home during construction?
That depends on the scope, location, construction sequence, utility interruptions, and household needs. Occupancy and access should be discussed during project planning.
Does Jordan Custom build second-story additions?
Second-story feasibility depends on the existing structure, design goals, zoning, engineering, and other property-specific conditions. Jordan Custom can discuss the project and help determine the appropriate next planning steps.
What communities does Jordan Custom serve?
Jordan Custom is based in Norwood and serves homeowners in Westwood, Walpole, Canton, Dedham, Needham, Sharon, Medfield, Foxborough, Wellesley, and other nearby Massachusetts towns.
Ready to Expand Your Home?
Let’s discuss the space your family needs and how a thoughtfully planned addition could make your current home work better for you.
Discuss Your Home Addition Or Call 781-584-5116Why Choose Us for your Additions?
Quality Craftsmanship. From the first nail to the final coat of paint, not a single aspect of our projects is overlooked. Using only the best products and installations methods ensures our qualified team provides customers with renovations that stand the test of time, not only in durability but in style as well.
Customer Service. Allow our trusted and thorough firm the opportunity to set your mind at ease during the remodeling process with communication and the attention your project deserves. Our philosophy is simple - We appreciate your business, value your time and will treat you with respect every step of the way.
Value. Investing in your home should be an enjoyable endeavor and one that makes you feel good about your purchase when the project is complete. With proper planning and execution Jordan Custom can provide a premium product at a price point you will be pleased with.